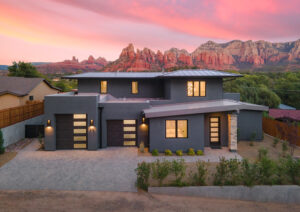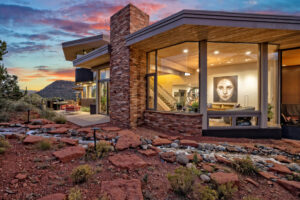

If you’re looking for a custom home in West Sedona with expansive red rock views and room to make the property your own, 3227 Calle del Montana Sedona is one I would pay attention to.
Located in the Foothills South neighborhood, this four-bedroom, three-bath home offers approximately 2,700 square feet on about 0.7 acres. It was listed at $1.325 million at the time of the property overview.
What stands out most to me is the setting. The property backs to HOA common land, with national forest beyond it, creating an unusually open backdrop behind the home.
A Custom West Sedona Home Built in 1995
3227 Calle del Montana was custom designed and built in 1995, and the original owners have kept the property since construction.
Much of the interior remains original, so I see this home as an opportunity for someone who appreciates the architecture and floor plan but wants to update the finishes over time.
The home includes:
- Four bedrooms
- Three full bathrooms
- Approximately 2,700 square feet
- About 0.7 acres
- Two-car garage
- Additional parking
- Loft or office space
- Multiple living areas
- Trex deck
- Red rock views from several rooms
The architectural details give the home more character than a standard rectangular floor plan.
Cathedral Rock Views From the Great Room
The main living area combines the living room, dining room, and kitchen into an open great-room layout.
Large windows frame views toward Cathedral Rock, while tall ceilings, vigas, skylights, and carefully placed lighting give the space a distinctive Southwest feel.
There is also a fireplace in the main living room.
One thing I particularly like is that the kitchen remains connected to the rest of the great room. You can still see the surrounding landscape rather than feeling closed off from the living and dining spaces.
Primary Suite With Private Deck Access
The primary suite is located on the main level and has its own fireplace with a kiva-style design.
Features include tongue-and-groove ceilings, a sizable closet, and direct access to the back deck.
The primary bathroom has dual vanities, a soaking tub, separate shower, and private water closet.
The finishes are largely original to the 1995 construction, but the room offers a substantial footprint for someone who wants to modernize the space without changing the basic layout.
Flexible Bedroom and Loft Spaces
A second bedroom on the main level has previously been used as an office but includes a closet and can function as a bedroom.
Above the main floor is a loft reached by a spiral staircase.
This space has been used as a craft room and office, but what makes it interesting to me is the view. From here, you can see formations including Thunder Mountain, Coffee Pot, and portions of Wilson Mountain.
The loft also has access to a small balcony.
For someone who works from home, paints, creates, or simply wants a quiet reading space, this is one of the more distinctive parts of the floor plan.
Lower Level With Two Bedrooms and Another Living Room
The lower level adds another living room, two bedrooms, and a full bathroom.
Both guest bedrooms are generously sized. One includes Cathedral Rock views, while the other has direct outdoor access through a sliding glass door.
This level gives the home more flexibility than the bedroom count alone might suggest.
It could work well for guests, extended stays, separate work areas, or simply creating more distance between sleeping spaces.
There is also additional utility and storage space on this level.
Backyard With Space for Future Ideas
The backyard is currently fairly natural and undeveloped, which leaves room for a future owner to decide how they want to use it.
There is a relatively flat area behind the house with elevated views.
I could see this space being used for additional landscaping, a more developed yard, or potentially a pool, subject to engineering, HOA requirements, permits, and site conditions.
The home’s position above the surrounding terrain gives the backyard a strong sense of elevation and openness.
HOA Common Land and National Forest Behind the Home
One of the features I think buyers will notice immediately is what sits behind the property.
The home backs to HOA common space, and beyond that is national forest land.
That creates a much more open view corridor than you typically get when another residential lot sits directly behind the house.
Buyers should still review current HOA documents and applicable land-use information, but the surrounding open space is a significant part of the property’s appeal.
Foothills South in West Sedona
Foothills South is one of the West Sedona neighborhoods I like because it balances privacy with convenience.
You are close to grocery stores, restaurants, pharmacies, and other everyday services without feeling like you’re directly in the busiest part of town.
The neighborhood is also near Cultural Park and its trail access, with additional trail connections in the surrounding area.
That makes the location appealing for someone who wants both red rock recreation and practical access to West Sedona amenities.
Updated Roof and Two-Car Garage
The flat roof was redone in 2021.
The property also has a true two-car garage with an approximately 18-foot garage door.
One unusual feature is that the garage has access from two areas of the house, including near the laundry room and kitchen.
The laundry room itself is generously sized and includes folding space and a utility sink.
Is 3227 Calle del Montana Right for You?
For me, 3227 Calle del Montana Sedona is less about having the newest finishes and more about the architecture, setting, views, and potential.
You’re getting approximately 2,700 square feet, four bedrooms, three full bathrooms, a loft, multiple living spaces, a two-car garage, and roughly 0.7 acres in West Sedona.
The home also offers views toward Cathedral Rock, Thunder Mountain, Coffee Pot, and other surrounding formations, with HOA common space and national forest land behind the property.
For a buyer who wants a custom Sedona home with strong bones and the opportunity to update the interior to their own taste, I think this property offers an interesting combination of location and potential.